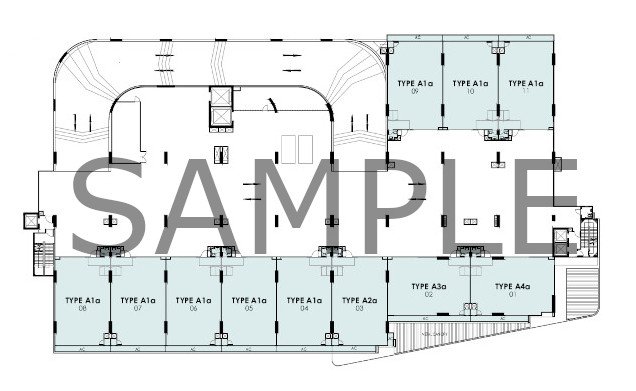
Penjuru Connection floor plan on Penjuru Road are designed to meet the stringent demands of modern Business 2 (B2) industrial operations. With a smart ramp-up mode, this transformation of the build eliminates transportation hurdles, allowing commercial vehicles to access every factory level, optimizing the manner in which you load and unload products on a daily basis. Each of the individual units is set up with the consideration of self-contained convenience and future operational flexibility in mind at the heart of the complex:
Self-Contained Executive Toilets: Every single unit has its own fully integrated toilet facility, maximizing the privacy and cleanliness of the building and for the convenience of your employees. It cuts out the inconvenience of shared communal toilets and it increases the self-contained functionality of your business area.
Innovative Modular Wall System: Internal configurations are created based on an adaptable modular wall infrastructure. Being mindful that business requirements fluctuate, these internal walls are non-structural and can be easily broken through or removed. With this functionality, adjacent units can easily merge and form large-scale, contiguous spaces, designed for large production lines or large storage arrays or centralized headquarters.
Engineered for seamless heavy industrial workflows
The building concept of Penjuru Connection solves the most basic physical requirements of heavy industry. With a large, low-gradient ramp-up system installed, the development supports bigger commercial vehicles straight to your doorstep. This minimizes the potential of shared cargo lifts, resulting in a significant reduction of wait times and ensures prompt supplies, which are common to logistics, manufacturing, and marine engineering operations.
Within each zone, high ceiling clearances ensure significant vertical volume, meaning that businesses can squeeze every penny out of their storage using a high-density racking system or as a way to get heavy overhead machinery in line and in space. Together with strong floor-loading capabilities for heavy industrial equipment and vehicular movement, your operation is safe and efficient from a structural standpoint.
Future-Proof Spatial Customization
The Penjuru Connection Layout is a scalable design, which is what defines it. In traditional industries, businesses are often constrained by fixed boundaries such that when the square feet are sufficiently full, growth companies relocate. Soilbuild does away with this barrier entirely through modular wall placement.
Or, if today your business needs a gigantic open-plan assembly line, tomorrow it can expand storage but in these days, adjacent units can be integrated with minimal structural hassle. Being able to tailor the layout so you can add a fully integrated heavy production zone, storage in your warehouse, and ancillary office spaces on the same location in one location, lets you create personalized design of your office space, without the cost of investing more in space to build new areas.
Shaping the layout for your company needs. For a growing logistics company or for that niche marine engineering company, the structural templates of Penjuru Connection Industrial suit the spatial versatility the company needs. Your business can leverage the direct ramp-up you provide for the property, complete with private en-suite amenities and the ability to set your own unit boundary as changeable as required by demand. You are free to roll your footprint horizontally in response to increasing operational needs.
Contact our developer sales desk now to view our complete set of high-resolution schematic drawings, structural specifications, floor loading capacities, and ceiling heights. Register your interest now you can access the official floor plan brochure and a private entry to our VVIP preview.
Review of Penjuru Connection Floor Plan
Penjuru Connection Floor Plan

Penjuru Connection floor plan on Penjuru Road are designed to meet the stringent demands of modern Business 2 (B2) industrial operations.
Product SKU: Penjuru Connection Floor Plan
Product Brand: Penjuru Connection
Product Currency: SGD
Product Price: 880000
Product In-Stock: InStock
5